Showing posts with label Appomattox Virginia. Show all posts

Tuesday, April 26, 2016

Appomattox County Jail
For this final blog post of this trip, we are visiting the Appomattox County Jail.  It’s been quite the diverse trip, and somehow I like the fact that it’s ending with a piece of history.
Appomattox County Jail
Here’s a closer view of the County Jail building that we glimpsed at in a previous post.  This “new” county jail was completed in 1867; the original jail burned during the war years.  The guard’s quarters were on the first floor, and the cells were on the top two floors.
 
Guard’s Bedroom
The guard’s bedroom is really very simple – almost as starkly simple as the slave quarters we viewed in a previous posting.  One thing that I found a bit unnerving – there was only 1 bed in the bedroom, and only 1 bedroom.  I don’t know how comfortable I’d be as the only guard with all sorts of prisoners in cells above me!
Desk in Guard’s Quarters
Here’s a simple desk that the guard would use for correspondence and perhaps whatever record-keeping that guards might have needed to do.  When I think of the size of my desk when I worked, I have to laugh!  It seems that the more space I had, the more “stuff” that appeared to take up residence on it!
Vintage Cleaning Tools
When I saw these in the room, I had to capture an image.  Gosh, I hate housecleaning with modern tools.  I think I would have gone insane back in the Civil War era!
Bars on the Cells
Wow!  These bars seem to be impossible to break out of!  I guess being the only guard might be ok……I think.
Bars on the Windows
Well, I guess the silver lining to being in this jail is that one could see outside, in between all the bars.  I think there were 3 or 4 layers of bars on these windows.
Reinforced Walls
In case the prisoners might think about breaking out thru the walls (and then jump from the 2nd or 3rd floor??), they put this grid of bars inside the walls when the jail was built.  I wonder – is this the way all jails were built, or was this considered a maximum security jail?  Did they even have them back then?
Reinforced Doors
There were doors that closed over the bars that covered the walkway into the cells.  What are they reinforced with? These are nails – lots and lots of nails that were half hammered into the door and then hammered sideways to eliminate the possibility of sawing thru the door.
Jail Door Lock
And here’s why someone might even think about trying to saw thru a door – this box is the lock on the door!  There was a large key that fit into the keyhole covered by the metal tab.  Then, of course, you’d need the key for the bars that were also between the prisoner and freedom.
Chain Loop
And, for those prisoners that were considered extremely dangerous (would that be almost all of them?), they would be chained to this loop on the floor in the middle of each of the cells.  It was an additional way to protect the guard.  Amazing the lengths they went thru to keep prisoners in jail!
Enjoy!
 

Tavern House & Civil War Paroles
The Clover Hill Tavern is normally closed to visitors.  However, due to the 151st anniversary date, they did open the inside of the tavern in order to tell the tale of the Civil War Paroles.
Clover Hill Tavern
I love this view of the tavern – the brick walkway and the small liberty type bell in the side yard.  The renovation of the tavern came out beautifully.  Let’s move inside to see what the activity is –
Civil War Paroles
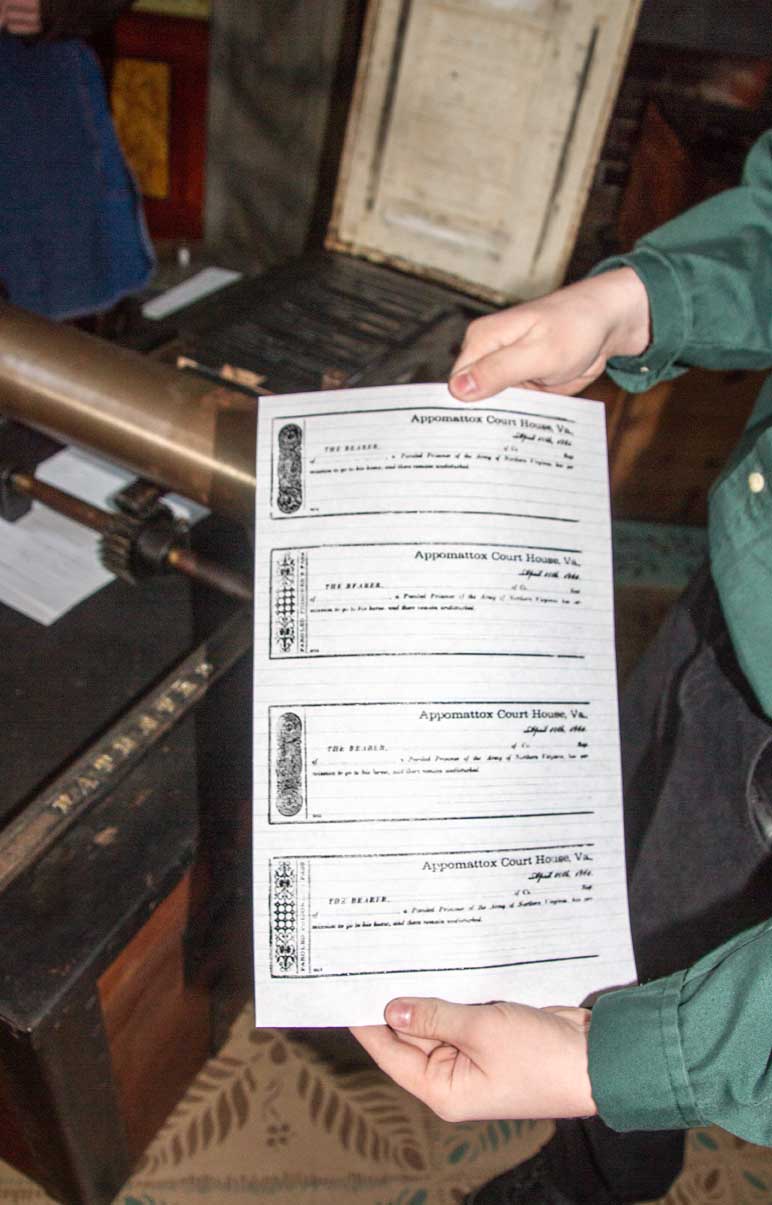
After the surrender and the Confederate soldiers were returning home, they were given these parole slips.  Basically, the paroles, as they were called, told any Union troops that these soldiers were already part of the surrender activity, and were simply making their way back home.  With these, they were provided food, shelter for the night, and were not treated as enemies or prisoners.
Press Close Up
This is the printing press that was being used for demonstration purposes on this day.  Back in the days after the surrender, the press was set up using individual type set to create a single parole.  In this replica, plates were created so that 4 paroles could be printed in one “pass”, so to speak.
Printing the Paroles
This volunteer was in the midst of demonstrating how the printing was done.  First, ink would be spread on the plates; then, a sheet of paper would be laid on the plates, which is what this young lady is doing.  Then, the top is laid down on top of the paper and the handle on the side is turned.  The paper is pressed onto the inked plate, and rolled out the back of this press.
Finished Print
And, here’s the finished print!  The interesting thing is that the date on the original paroles was April 10th, the day after the surrender.  These paroles were printed out for several days after the 10th, but it would have been too much trouble to change out the date for each day, so all the paroles had the same date on them, regardless of when they were actually printed!
Enjoy!


Meeks General Store
As I said in my introductory post, Mr. Meeks was quite the entrepreneur, and into many different businesses.  One of the business was a general store.  That store has been recreated in much the same way as it looked back during the Civil War.  Usually, we would have had to just step inside the store and look at the shelves thru plate glass windows.  However, on this 151st anniversary date, the volunteer who was manning the shop, so to speak, let us in behind the glass, so that I could get some really interesting photos without worrying about the glare of the glass.
Inside Meeks Store
There were many shelves with what seemed to be an eclectic collections of products and goods to buy.  This old sign for hair and whisker ointment caught my eye.  It claims to be stimulating, and from the look of this gentlemen’s hair and whiskers, it seems to stimulate a lot of growth!
Meeks Store Shelves
A general store had to have just about anything and everything someone might come in and ask for.  Again, I love the signage and all the different bottles of “stuff”!  I do wonder what “English Mustard” is, tho!  And, this store also served as the post office – see the sign on the far right?
Smokers and Chewers
This sign made me chuckle.  It’s ok to smoke and chew tobacco inside the shop, but please don’t dirty the floor!  I also liked what looked to be a sampler above it, the clock and the long barrel rifle/shotgun.
Shop Cubbyholes
Sometimes I follow Jeff when he’s in a store looking for a particular nail or screw for a project.  That’s what these cubbyholes reminded me of – those small bins of nuts, bolts, and whatever.  However, nails back during the Civil War weren’t as small as they are today, so the cubbies had to be larger!  I also couldn’t help thinking how great it would be to have something like this in my studio!  Some things never change – they just get repurposed!
Old Time Sewing Store
If we hadn’t gotten to go behind the glass, we never would have seen this.  When I think of what sewing and quilting shops look like today, the difference is incredible.  The women of the Civil War era would have thought we are decadent in the amount of fabric and notions we have to choose from today!
Keg Taps
I didn’t know what these were, but Jeff told me they are keg taps – obviously antiques!  The gentlemen of the day certainly liked their beer and ale – some things never change!
Pottery Container
And, finally, on the way out, I spotted this pottery container.  I don’t know what it might have contained – could it have been a spittoon for a nice dining or smoking room?  Hard to think of something so pretty being used for such a purpose, but at least it would look nice in a room!
Enjoy!
 
McLean House Slave Quarters
Next to the Summer Kitchen was the house where the slaves of the house would live.  I have to admit, I hesitated about including this post in my blog, but decided to include it as it is a part of this country’s history, and ignoring it does nothing to speak to what the slaves and their descendants have accomplished in the ensuing years.  And, so, let’s look back into history….
McLean House Slave Quarters
The building itself is quite simple in design and structure, and was painted white and matched the summer kitchen, which was right next door.
Dining Table
The dining table was certainly much simpler and the difference in style and décor from the dining room in the formal house is, of course, striking.  The mismatched table ware and chairs makes me angry in a way – I wish they at least had a complete set of things that matched.  Small detail, I know, but I tend to notice these things.
Hearth
It appears that cooking was perhaps done at this hearth, and not in the summer kitchen.  This, too, makes me angry, as it would have been considered ok for their home to become hot in the summer, but not the main house.  Notice the smoked meats hanging from the ceiling of the room.
Bedroom
This sort of mirrors the bedrooms in the main house, in that it is multi-purpose.  You can see the beds in the background, with a barrel table and chairs for playing cards, checkers, or whatever.  And, there is a small hearth to make a fire in the winter months.  Stark simplicity.
Bedroom 2
Here’s another bedroom with the same sort of stark simplicity.  This one has a stairway to the second floor, altho we weren’t allowed in this building, so I couldn’t explore upstairs.  Again, as angry as seeing this might make one today, it was a part of our history, and slavery of some sort was a part of many countries back in those days.  We have moved on from there, altho there is still a way to go.  However, ignoring or trying to erase this piece of history from our minds will not serve future generations well.  There is an old saying that if we do not learn from history, we are doomed to repeat it.  If we erase history that we don’t like, we cannot remember and learn from it, so instead of ending this post with my usual “enjoy”, instead, for this post, I say –
Remember.
 

Inside the McLean House
The McLean House was where history actually occurred, in terms of when and where the Civil War formally ended.  It’s interesting to take a look inside this house to get a better idea of where it happened and what life was like on a day-to-day basis back then.
McLean House
As I mentioned before, this is as true a recreation of what McLean House looked like.  The original house was dismantled in what proved to be a failed attempt at a “get rich quick” scheme to move it to Washington, DC, as part of a museum.  Still, there is an original piece of the house that remains.  To my knowledge, all furniture now in the house are also historically accurate recreations.
Grant’s Desk
This desk is the desk that Lt. Ulysses S. Grant used when signing the formal surrender documents.  I’m thinking this wasn’t his actual desk, as he was traveling, fighting in the War, but a desk provided to him for purposes of the surrender.
Lee’s Desk
 Gen. Robert E. Lee’s desk, however, is a bit more ornate, and I’m supposing this was because this was basically Lee’s home turf.  I’m not saying he lived here, but his Army was stationed near here, and I’m sort of guessing that this might have actually belonged to him.  Otherwise, I’m guessing that he used the nicer desk because he was on Confederate soil.
McLean House Bedroom
Upstairs, we were able to see what the owner’s bedroom could have looked like.  This bedroom was clearly used by the adults, and seemed to be a place of respite from the day, with a seating area in the room as well as their bed.
McLean Kids’ Room and Spinning Wheel
I imagine that the children of the household spent time playing in this room when not outside.  There is kid-size furniture with a rocking crib for whatever baby doll the little girl had.  Adult size chairs tell the tale of adult supervision – a nanny, most likely. I loved the spinning wheel, and that seems to indicate that adult chores were also done here, while keeping an eye on the kids.
Small Sewing Machine
I don’t think I’ve ever seen a sewing machine this small before!  It, too, was in the children’s room, and seems to further back up my thought that chores were also done in this room while keeping an eye on the kids.
Civil War Era Mirror
This mirror was sitting on a high boy dresser in the adults’ bedroom, I believe.  I loved the aged look of the mirror, and that it showed the reflection of the stitched linen sitting on the dresser.
McLean Dining Room
Back down on the main level of the house, just across from the room where the surrender documents were signed, sat the dining room, made up in much the style that would have been typical of the Civil War era.  Note the high chair for the toddler of the house!
McLean House Original Foundation
Here is the one piece of the house that is NOT a recreation.  These are the actual foundation bricks upon which the original McLean House was built.  Just imagine, history was made on the floor directly above where these bricks lay.
Enjoy!


Monday, April 25, 2016

Appomattox – Where the Civil War Formally Ended
When we were in Spout Spring, VA, we happened to be camping near Appomattox, where the Civil War formally ended when Lee surrendered to Grant.  We had no idea that we’d be so close to this incredible piece of our nation’s history!  We had to be sure to visit!  The incredible thing is that we visited it on April 9, 151 years after the surrender occurred, to the day!  This post will be a bit long, in terms of images, as I want to give you an overview of the village of Appomattox, which is now a National Historic Park.  Let’s take a virtual walk around Appomattox……
Appomattox Courthouse
The original courthouse was built in 1846 and destroyed by fire in 1892.  This is a very carefully researched and recreation of that courthouse.  Everyone thinks that the surrender occurred here, but it didn’t! 
McLean House
Instead, the surrender happened in this house.  On April 9, 1865, Gen. Robert E. Lee surrendered the Army of Northern Virginia to Lt. Ulysses S. Grant in the parlor of this house.  We’ll see more of this house in a separate blog post.  The house, built in 1848, survived thru several different owners, until 1893.  In a “get rich quick” scheme, some speculators dismantled the house in an attempt to relocate it to Washington, DC, in order to use it as part of a museum.  That idea never took hold, and the house sat in pieces until the house completely disintegrated.  This house is a recreation, altho we did get to see some of the actual foundation bricks – more about that in a later post!
McLean House Summer Kitchen
Just as was the case with some of the lighthouses in Florida, the McLean House had a summer kitchen so that the house itself didn’t become overly hot during the summer months when supper was cooked.
Road to the Cemetery
Everything was starting to green up around here when we visited, and the road that ran by the McLean House and on down to the Confederate Cemetery reflected that. The fences that ran along the green fields made me feel much warmer than the temps did on the day we visited!
Confederate Cemetery
This is a very small cemetery – all the graves are reflected in this one image!  You can count 16 flags, but only one is a soldier that was a Union soldier.  The rest were Confederate soldiers, as reflected by the flags flown on their graves.
Meeks Stable
I could just imagine the village horses being kept here.  I don’t know if that’s exactly what happened, but Mr. Meeks had a general store, so it’s not too much of a stretch to think that his stable also was a money-maker for him.
Woodson Law Office
This is an original structure, dating back to 1856 when John Woodson bought it.  He practiced law here until his death 8 years later.  Unfortunately, there was no information about how Mr. Woodson died.  This office was typical for lawyers of that period.
Clover Hill Tavern
This tavern was built in 1852, and at the time of the surrender, it was used as a general store and post office, both operated by Mr. Francis Meeks – a very enterprising guy!
Tavern Kitchen and Slave Quarters
Keep in mind, at the time of the surrender, Appomattox was in Virginia, which was part of the Confederacy.  Many of the houses and buildings in that period had small houses (the white building in this image) in which the slaves lived. The other building was the kitchen of the tavern, again, separated from the tavern itself, so that the tavern didn’t become too warm in the summer.
Tavern Guesthouse
Yes, Mr. Meeks was quite the entrepreneur!  This is an image of the guest house associated with the tavern.  In 1865, there was also a dining wing (attached to the tavern building, I believe) and a small detached bar.  I’m not clear what the difference between a bar and tavern was, back in those days, tho.
Richmond-Lynchburg Stage Road
I really like this image for a number of reasons.  I took it as I stood on the front stoop of the Clover Hill Tavern.  My imagination kind of ran wild, and I imagined people found guilty of some crime in the courthouse (building on the right) being walked over to Appomattox Country Jail to serve their time.  We’ll see more of the jail in a separate blog post.  The other piece of information that got my imagination going was when one of the park rangers told me that the road in between the tavern where I was standing and the courthouse & jail is called Richmond-Lynchburg Stage Road.  This is the actual road that Lee came down in order to surrender to Grant back in 1865.  It was incredible to think that we were walking on the same ground, the same road that Lee and his troops marched down to end a horrible piece of US history.
Site of the Old Jail
Right next to the tavern and on the same side of the Richmond-Lynchburg Stage Road as the tavern, is this patch of land, outlined by 4 markers.  This was the site of the first jail, and is across the street from the jail that’s up now.
Peers House
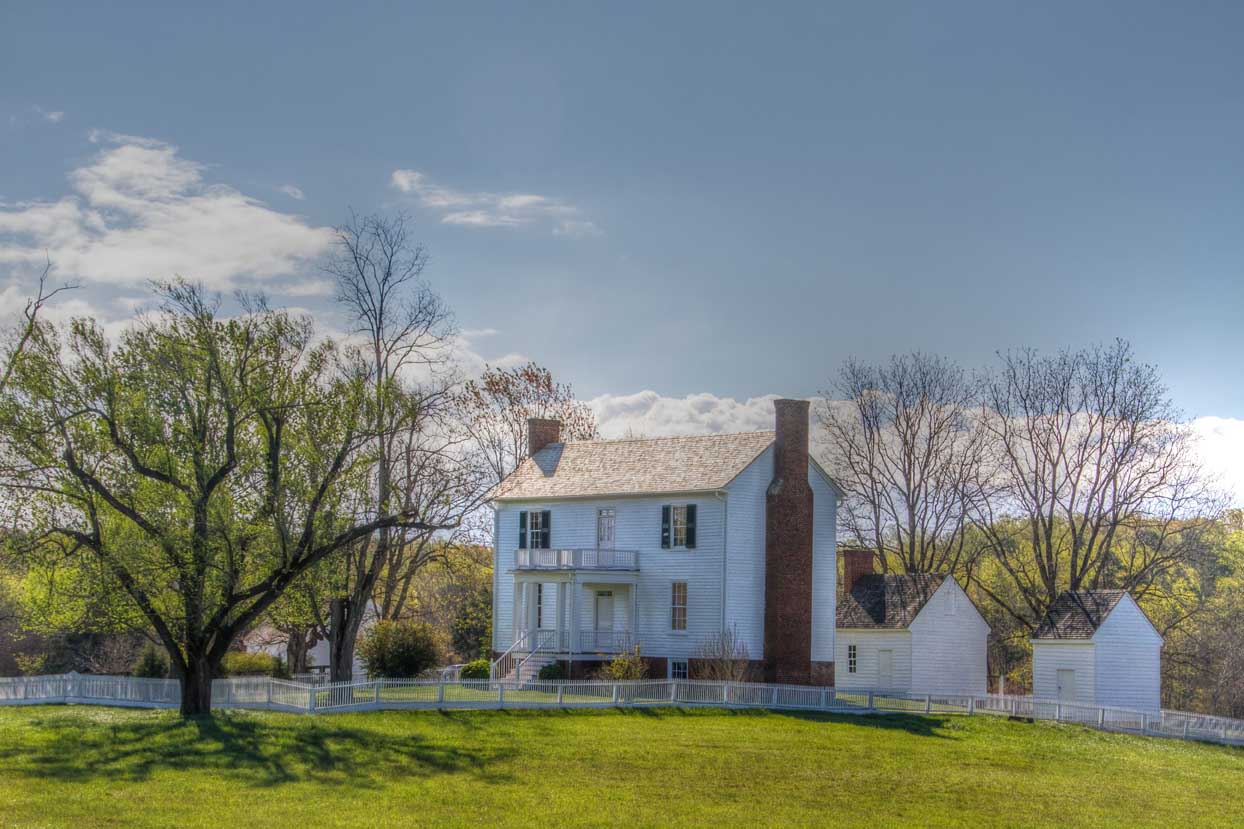
This is an original structure, not open to the public, and was the house of George Peers, the clerk of the Appomattox County court for 40 years.  He lived in this house which was built in the early 1850s.  An interesting note is that just east of this house (behind it as you’re looking at it in this image) was where the Stacking of Arms occurred on April 12, 1865.  The weapons, flags, etc., of Lee’s infantry were stacked in the area behind Peers House before the Federal troops that lined the Richmond-Lynchburg Stage Road in the formal surrender of the Army of Northern Virginia, Lee’s army.
Isbell House
This house was built in 1850 by 2 brothers, one of whom was US Senator Thomas Bocock, who later served as speaker of the Confederate Congress.  Again, this is an original structure not open to the public.  I couldn’t find any reason why it is called the Isbell House – perhaps Senator Bocock’s wife?
Mariah Wright House
This is another original structure not open to the public.  It’s a frame house, built in the mid-1820s, and is one of the older buildings in the village.  The stone and brick chimneys are typical of this region at this time.
Enjoy!